
contact@architak-studio.comHANOI: Loading...
3D Floor Plan Illustration
Thumbnail 1
Thumbnail 2
Thumbnail 3

3D Floor Plan Illustration

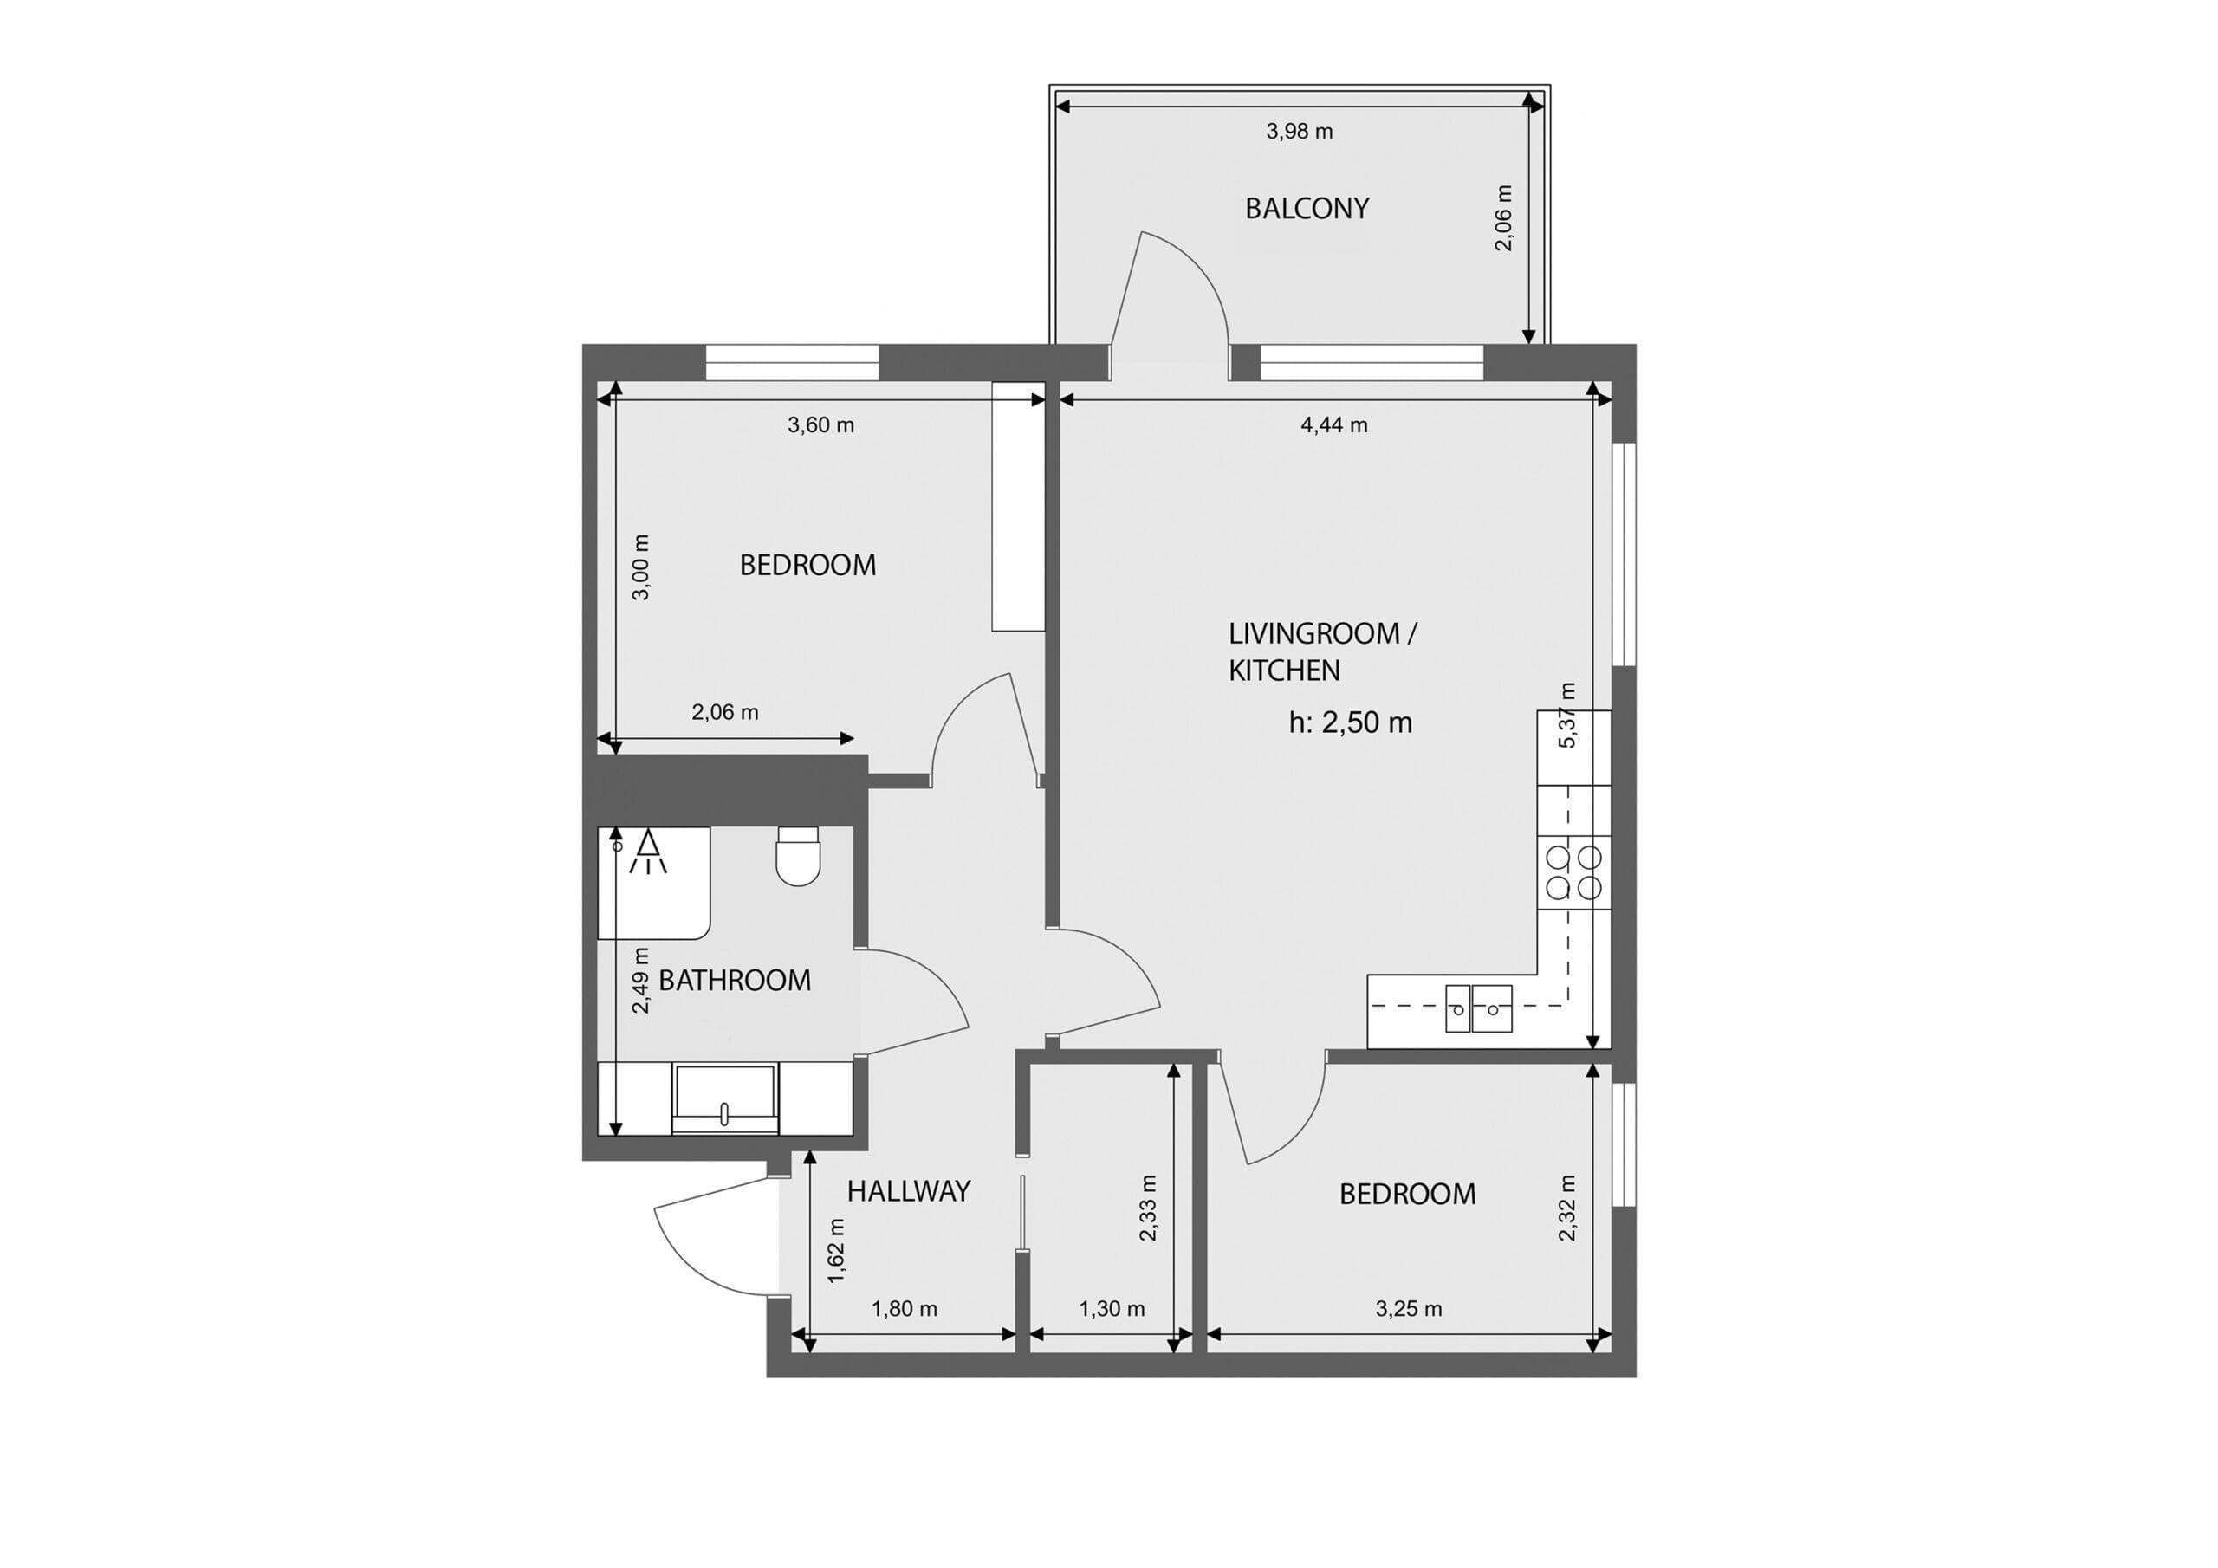
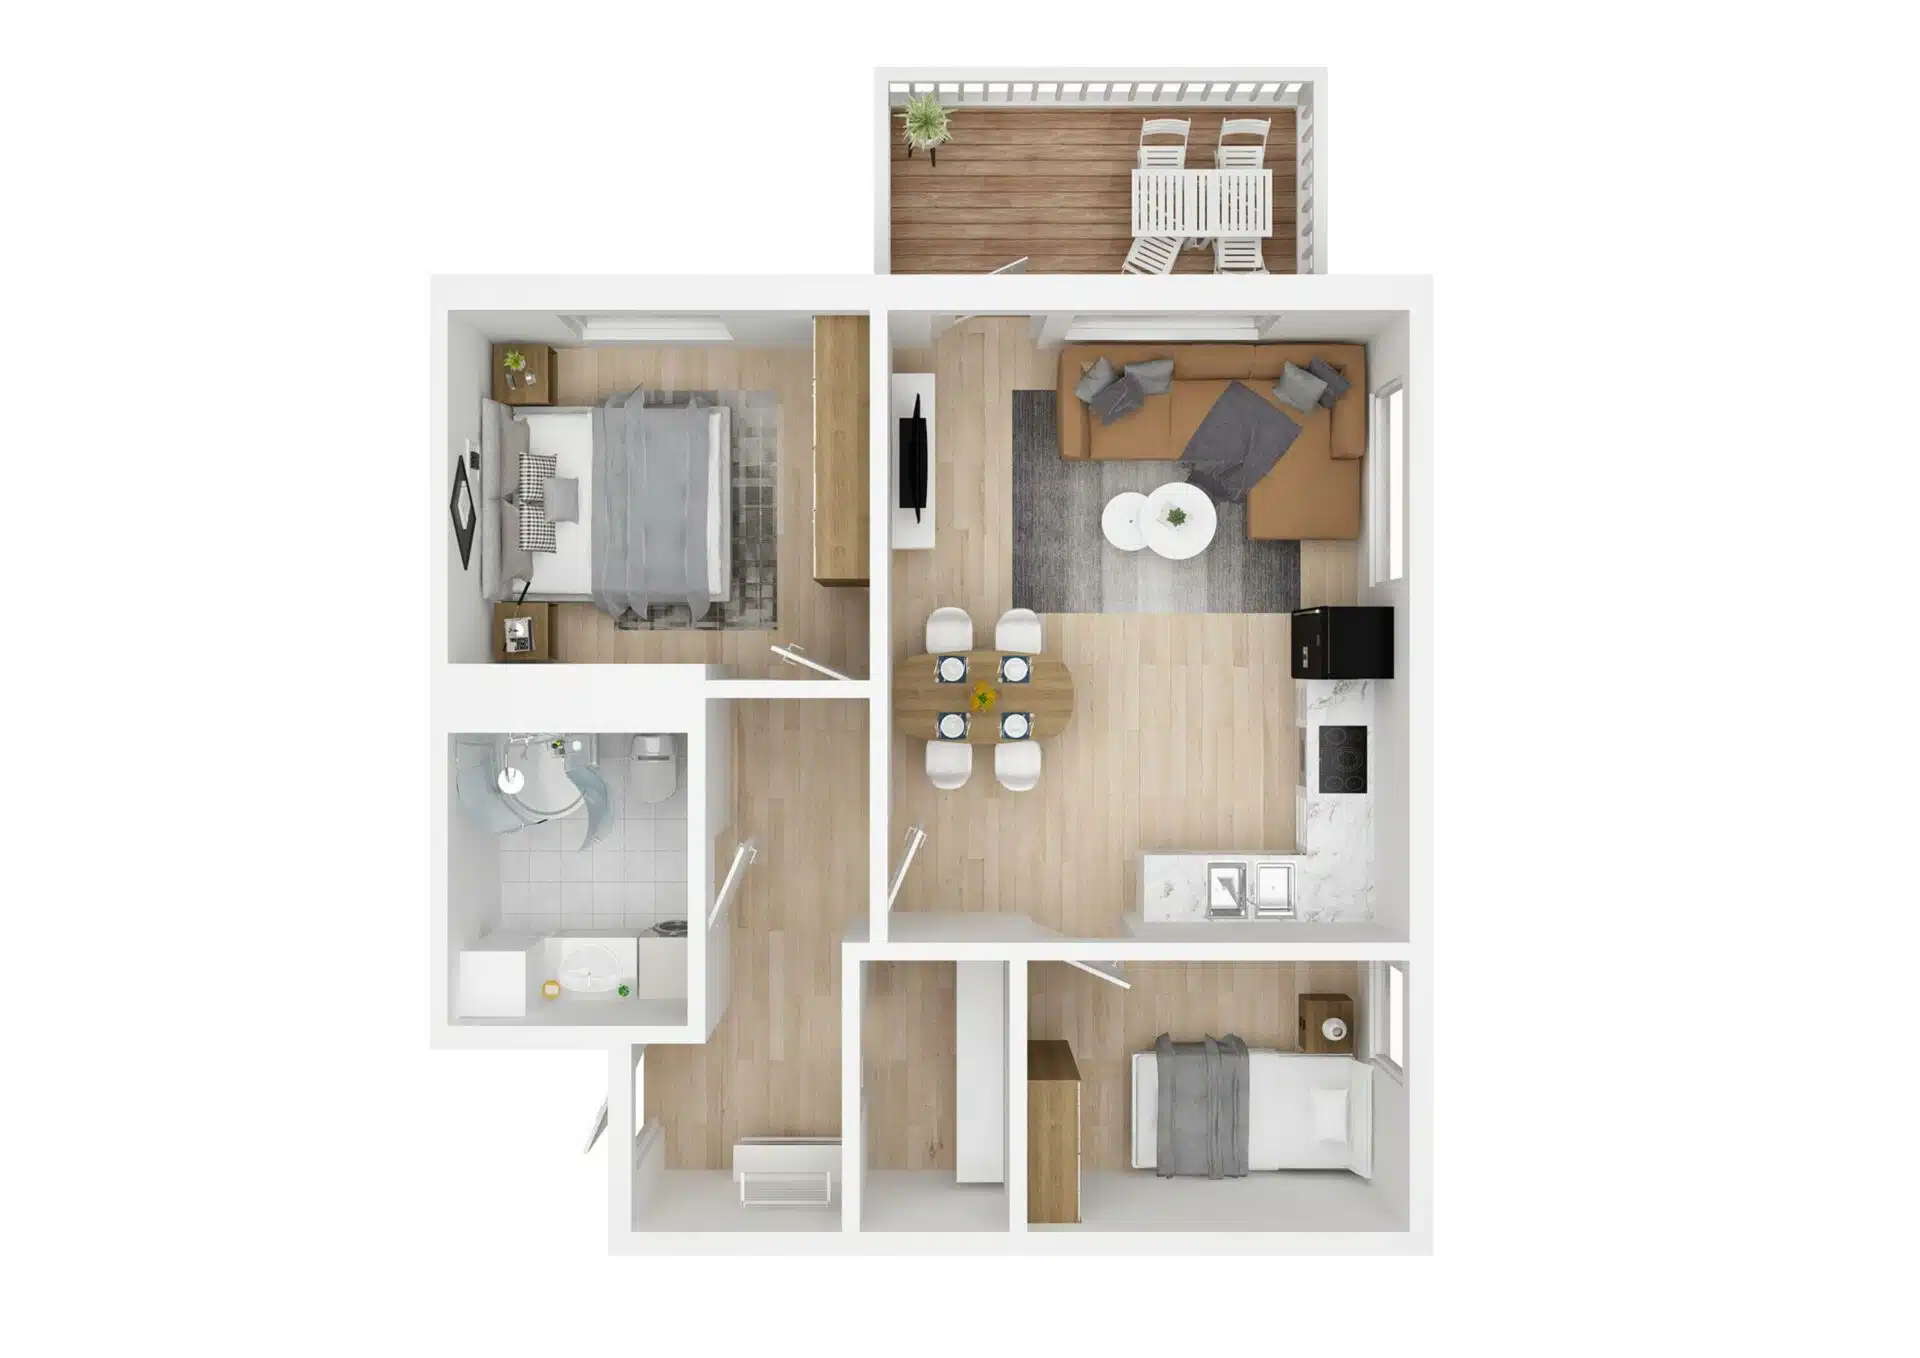
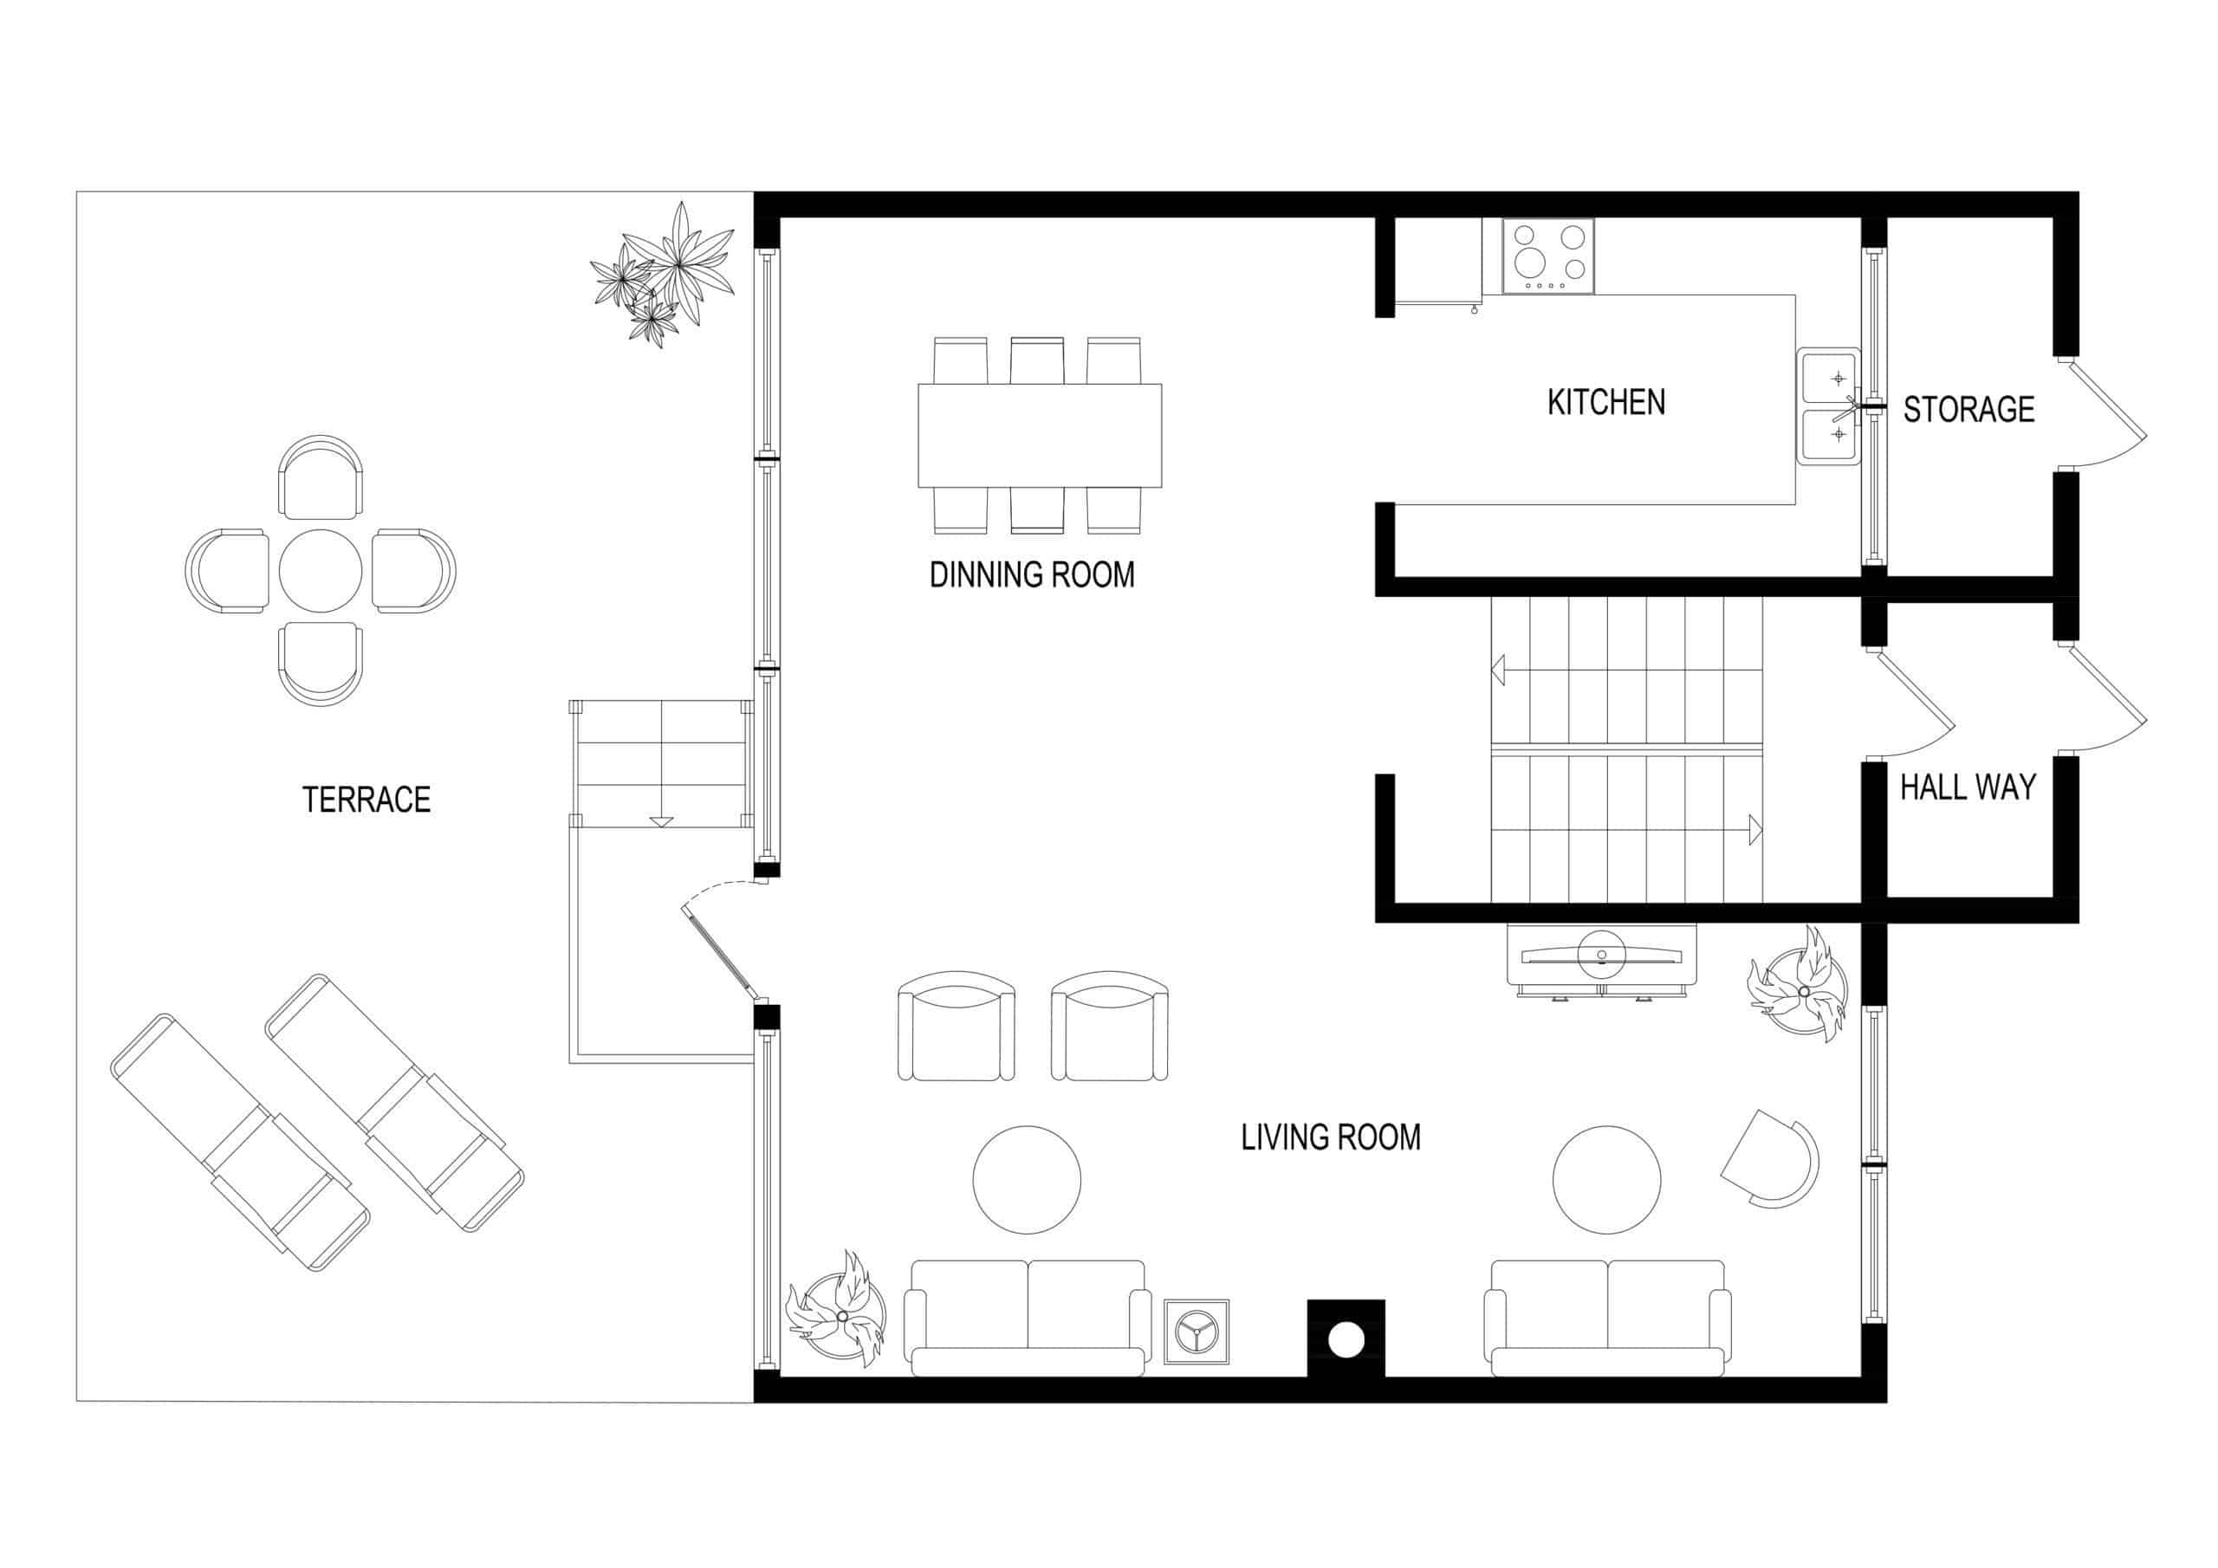
Convert flat blueprints into detailed, 3D representations featuring high-resolution textures, furniture layout, and realistic shadows.

Features included:

  • Highly Detailed 3D Furniture
  • Photorealistic Material Texturing
  • Accurate Architectural Layout
  • Top-down & Perspective Views
  • Fast Turnaround

Order Details

$25,00 - $35,00

Available

Login to order as monthly or pay-per-order customer.

Product Price $25,00 x 1$25,00
Total$25,00

Process Summary

  1. Review 2D plan, measurements, and reference direction
  2. Build the 3D floor plan structure and room layout
  3. Add furniture, materials, lighting, and shadows
  4. Render the selected top-down or perspective view
  5. Quality check scale, room labels, and final export