
contact@architak-studio.comHANOI: Loading...
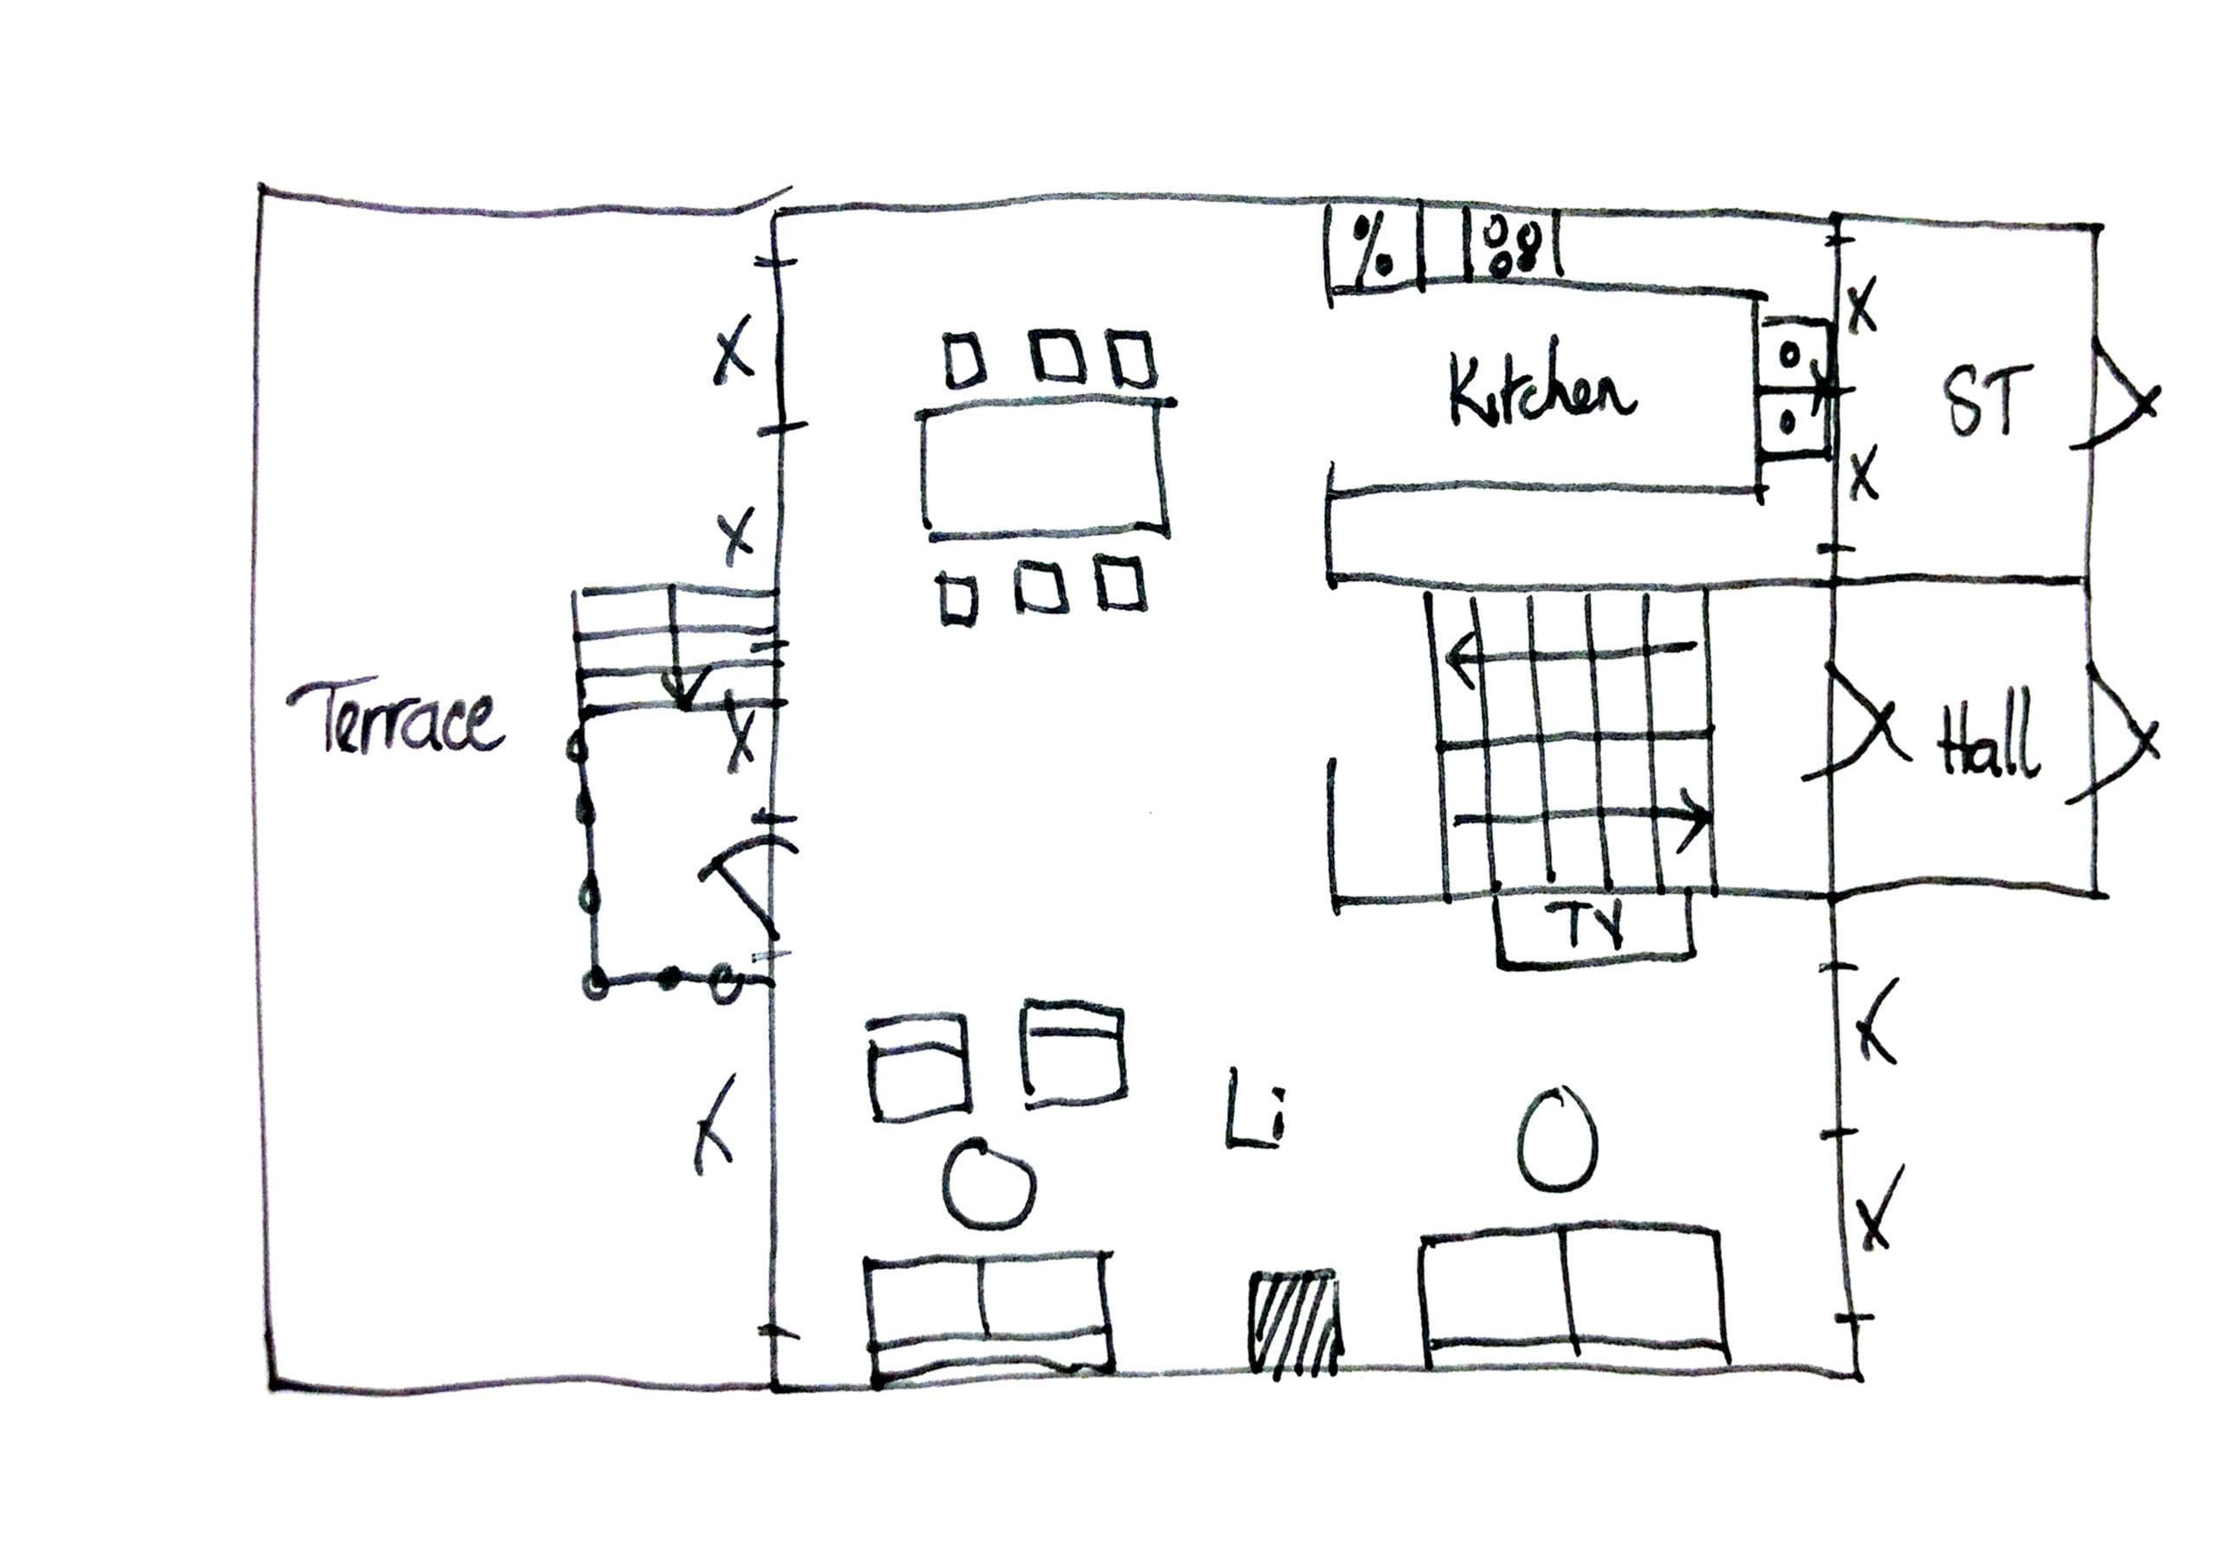
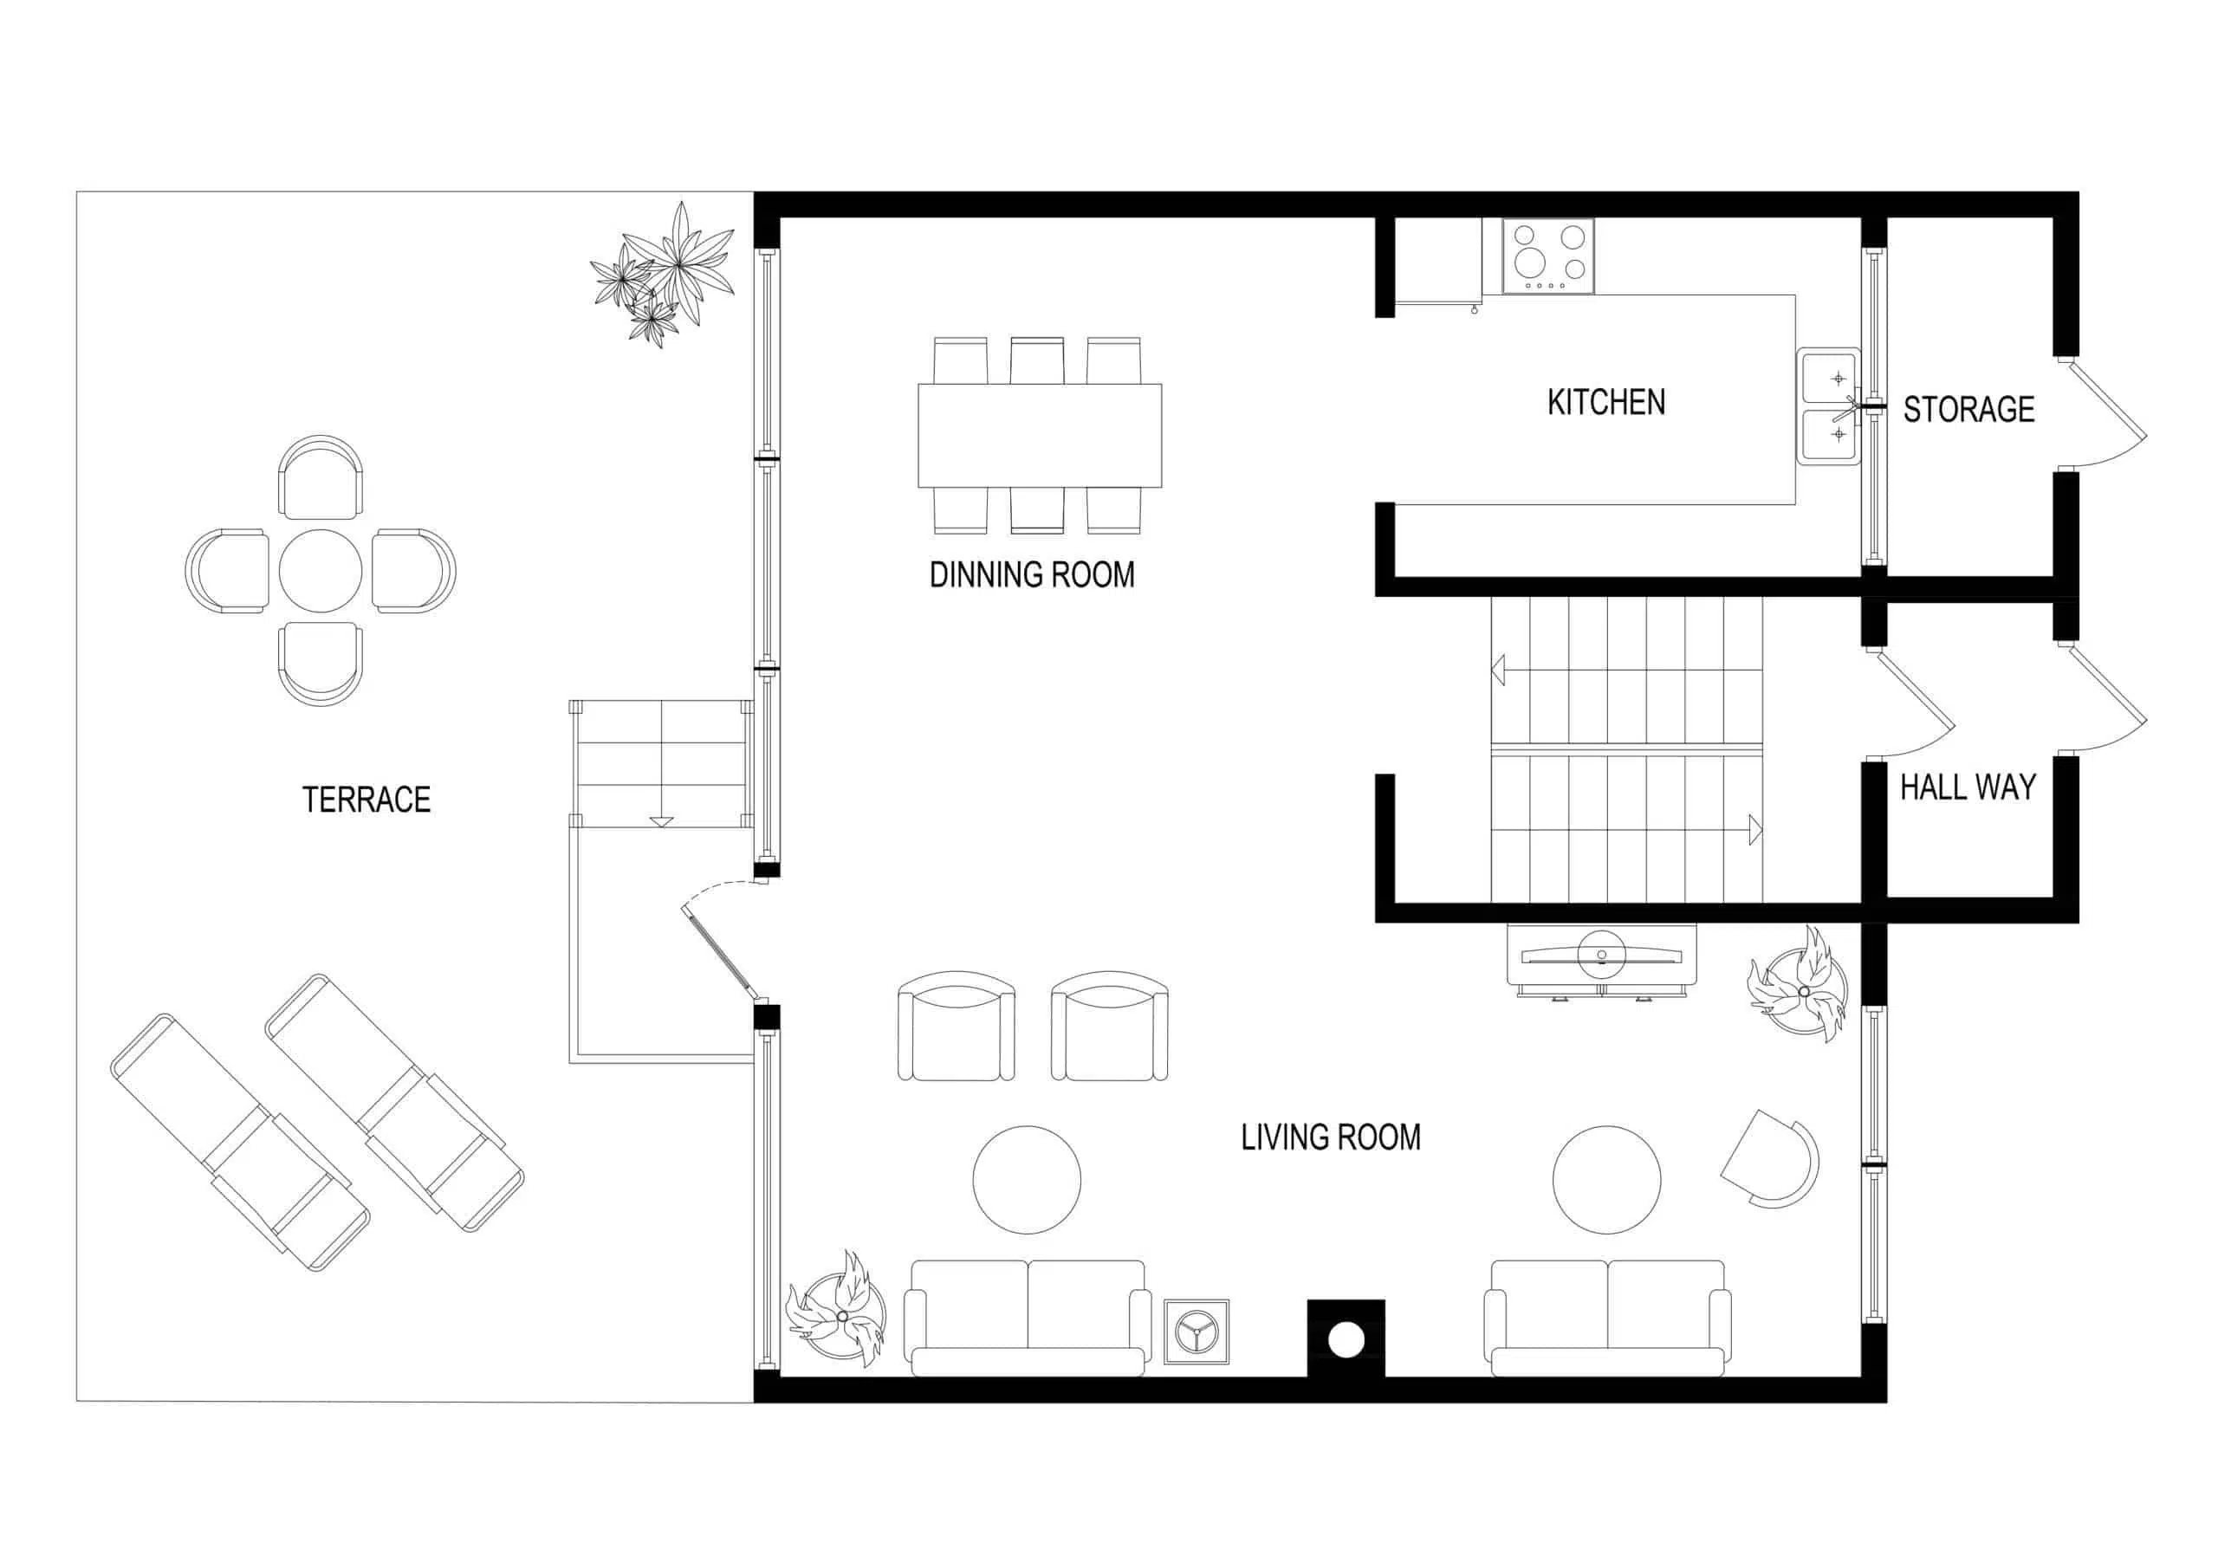
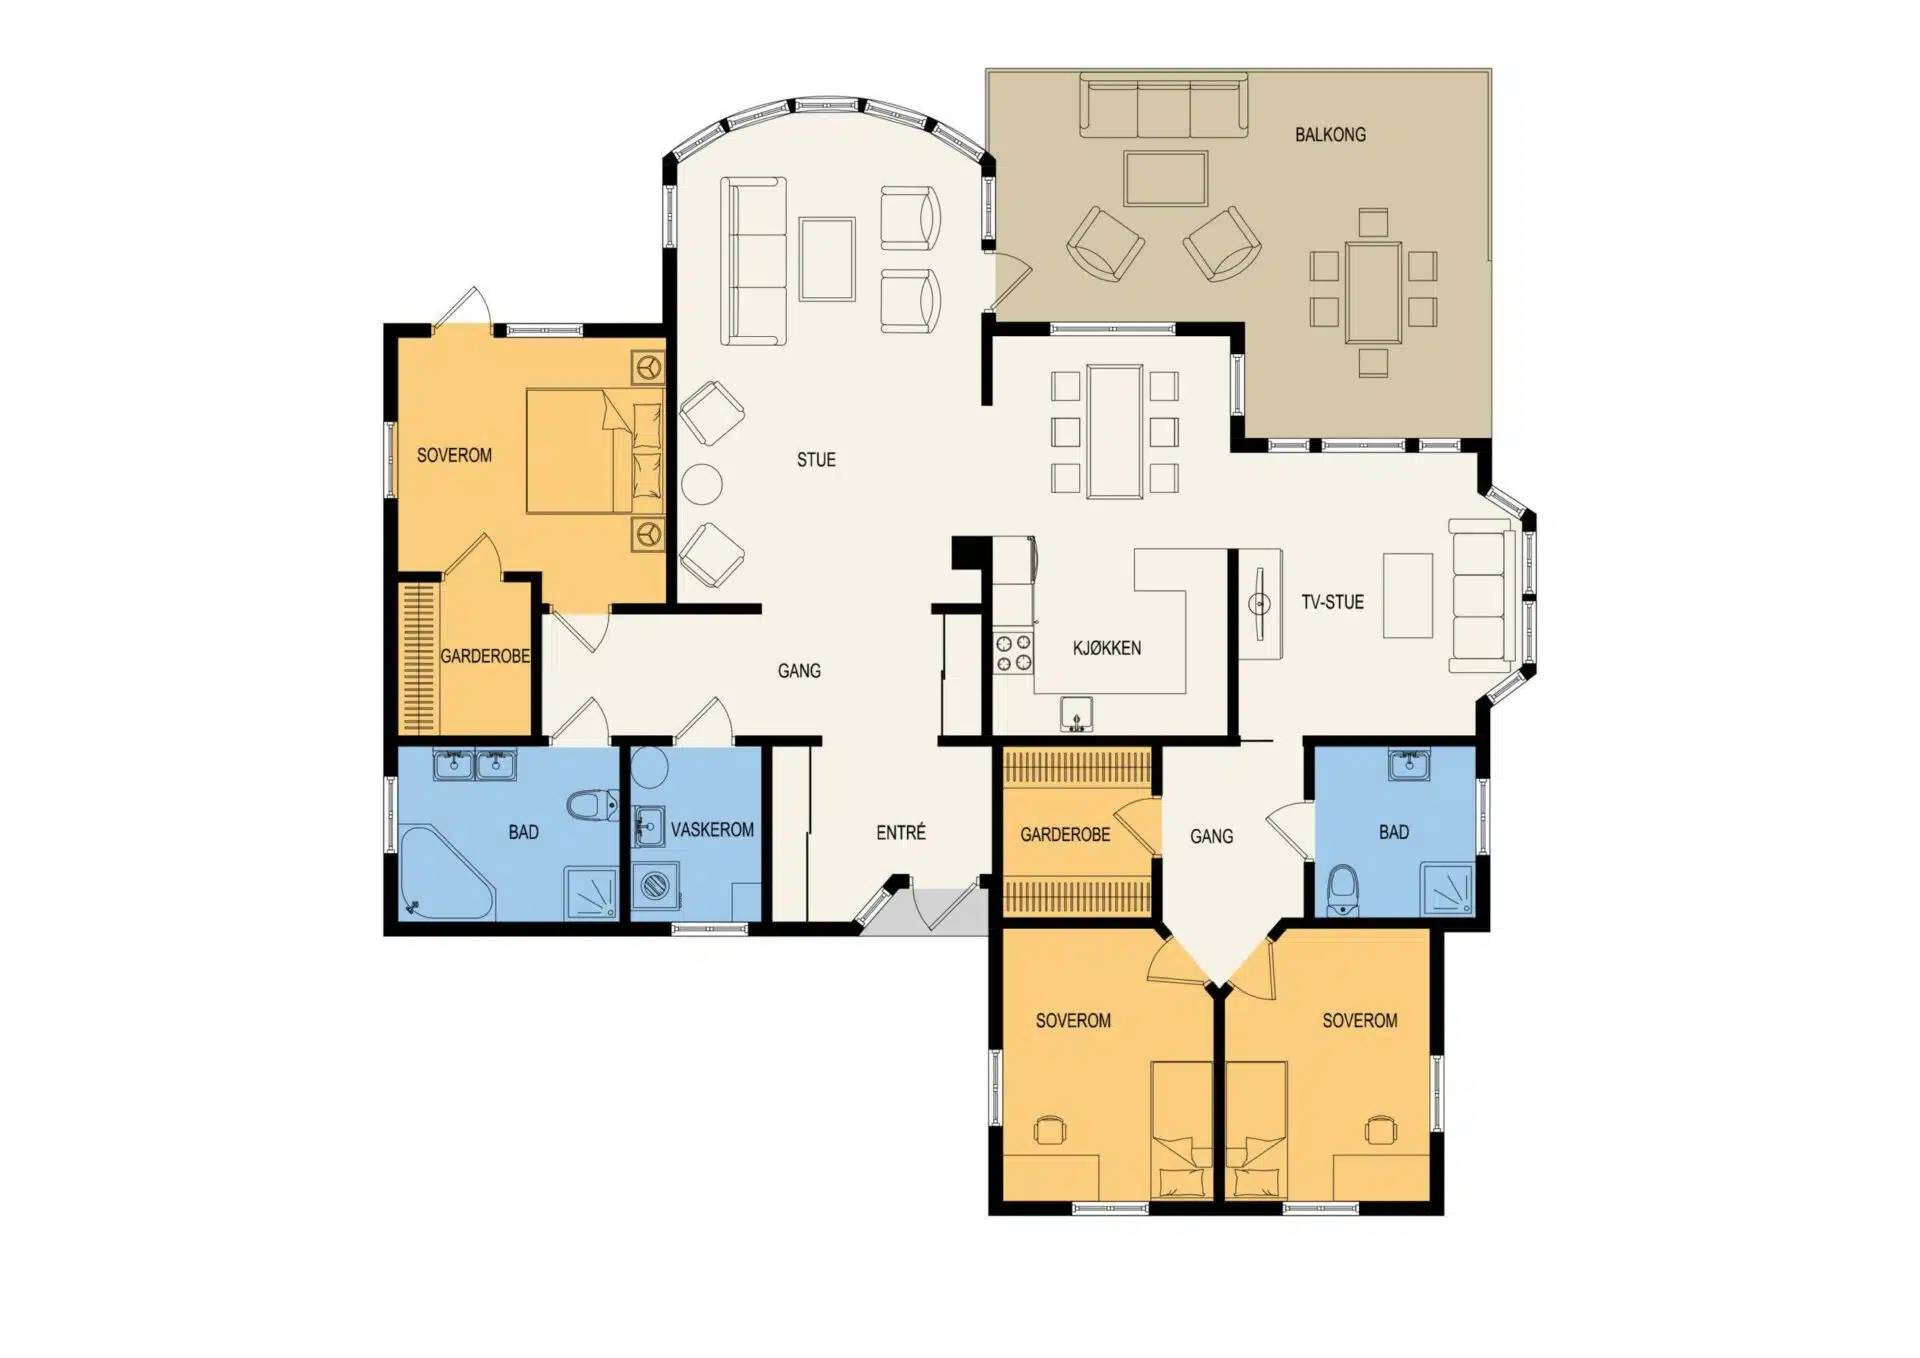
2D Blueprint Floor Plan
Thumbnail 1
Thumbnail 2
Thumbnail 3
Thumbnail 4

2D Blueprint Floor Plan

Inspired by styles and the normal drawn from architect drawings, is designed to give a clean and tidy overview. The drawing allows the consumer to focus on the essential basic properties of property.

Features included:

  • Clean Vector Redraw
  • Accurate Dimension Marks
  • Room Labels & Colors
  • Custom Logo Branding
  • PDF/JPG Format Support

Order Details

$10,00 - $15,00

Available

Login to order as monthly or pay-per-order customer.

Product Price $10,00 x 1$10,00
Total$10,00

Process Summary

  1. Review supplied sketch, scan, or architectural plan
  2. Redraw walls, openings, fixed furniture, and room labels
  3. Apply selected black and white or color presentation style
  4. Check dimensions, readability, and page framing
  5. Export final plan in requested delivery format